How a bathroom renovation works, stage by stage.
A full renovation is a chain of dependent decisions. The easiest way to avoid late surprises is to understand what must be resolved before the next trade arrives.
Get the planning checklist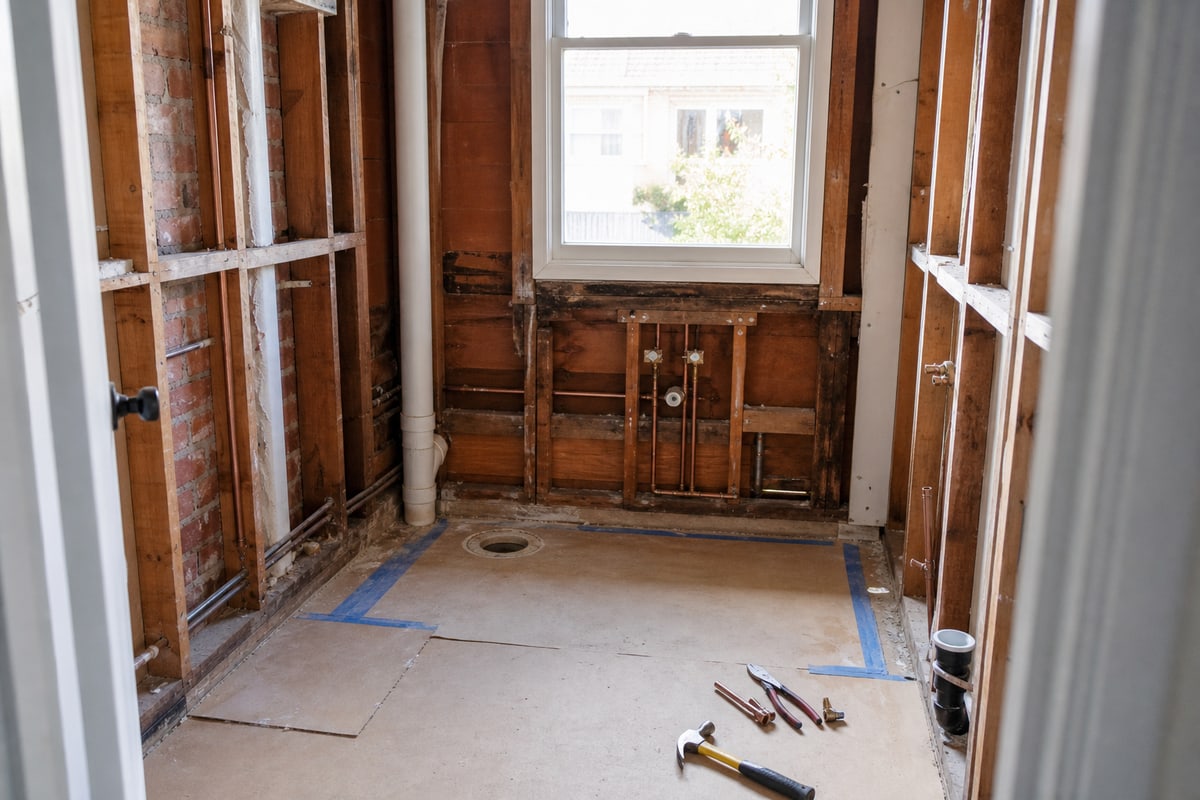
The complete renovation sequence
Some small jobs combine stages, but the dependency order remains broadly the same.
- 01
Brief
Measure the room, define priorities and decide what the project must solve.
- 02
Design
Resolve the layout, fixtures, finishes, ventilation and lighting before quotes.
- 03
Quotes
Give each renovator the same scope and compare inclusions, exclusions and allowances.
- 04
Pre-start
Confirm contracts, registrations where required, insurance, selections and lead times.
- 05
Strip-out
Remove the old room and assess the substrate, plumbing and any hidden damage.
- 06
Rough-in
Plumbing and electrical positions are set before walls and floors are closed.
- 07
Waterproof
Prepare substrates, install the wet-area system and complete required checks.
- 08
Finish
Tile, paint, install joinery, fixtures, screens and final fittings.
- 09
Handover
Test the room, record defects and collect applicable certificates and warranties.
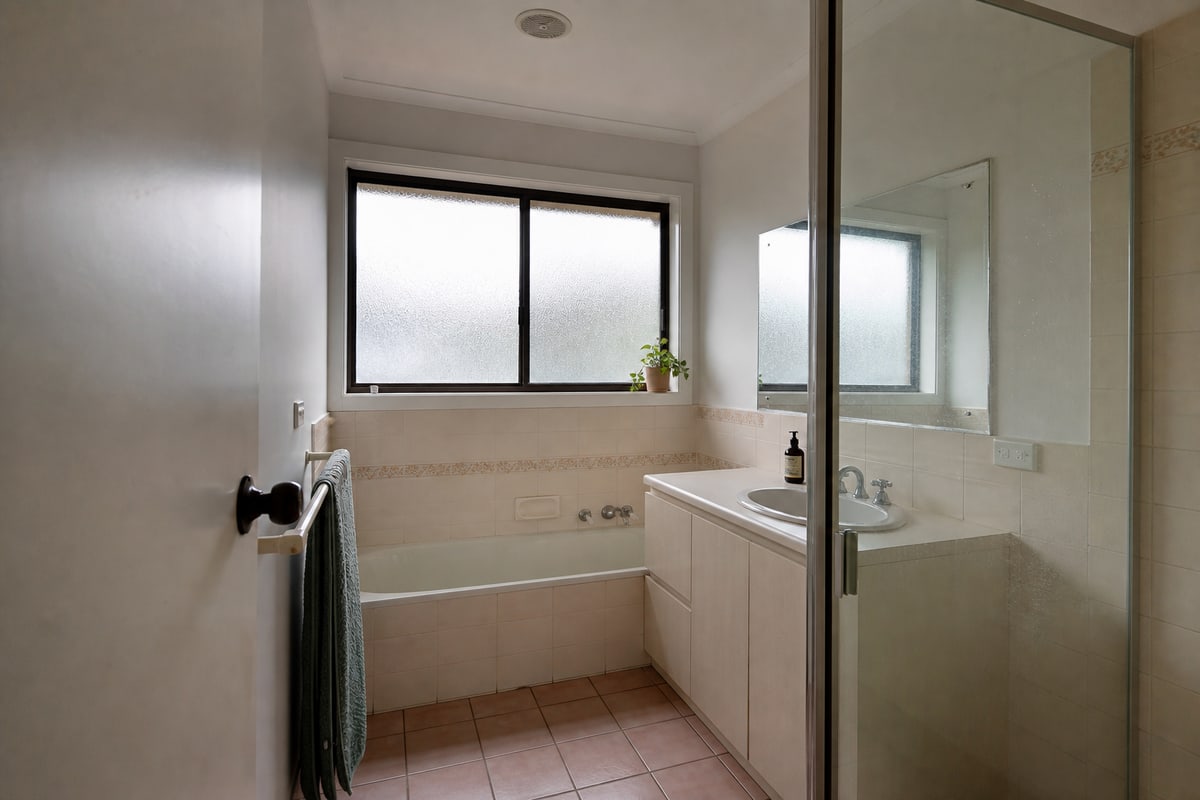
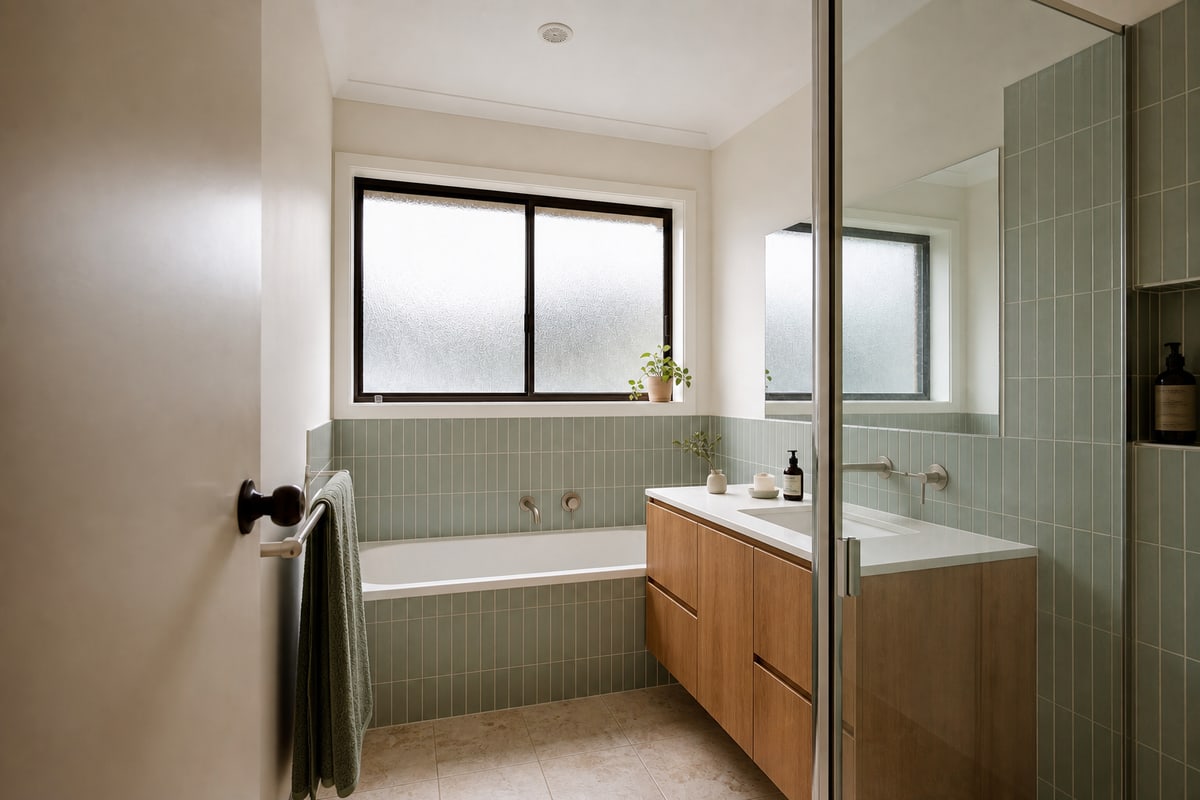
Planning should connect the room you have to the room you want.
This generated pair preserves the same shell and viewpoint so the changes remain understandable rather than magical.